
3 Principles for Open-Space Planning That Actually Works
Author
Daniel Or, Principal Architect
Published
Read time
3 min read

This article's content was written for demo purposes only, as part of a sample site built with Payload CMS.
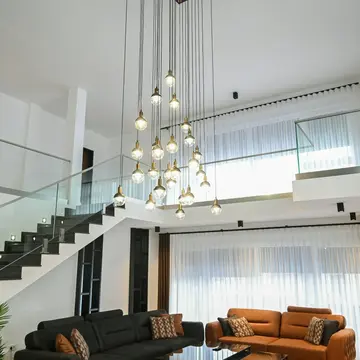
An open floor plan isn't just about removing a wall - it's precise planning of movement, function, and lighting working together.
1. Visual Separation Without Walls
Furniture, rugs, and subtle ceiling height changes can define "rooms" within an open space, without giving up the sense of flow and air.
2. Consistent Materials and Lighting
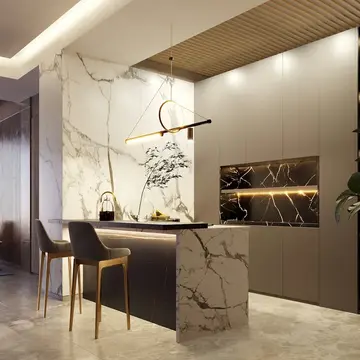
When every zone in the space speaks the same material language and color temperature, the transition between the seating area, dining area, and kitchen feels natural and planned.
3. Planning Circulation First
Before choosing furniture, it's important to map the natural "walking paths" through the space - that's ultimately what determines whether a home feels spacious or cramped, even in a relatively small apartment.
Related Articles
Comments (1)
The principle of planning circulation before choosing furniture is so obvious once you hear it, but nobody thinks of it upfront. Great insight.